A restaurant floor plan is the drawing of where every table, seat, aisle, station and door sits in the room, and the routes staff and guests take between them.
Most restaurants need it in two forms: a scaled drawing for the builder and the licensing authority, and a live plan the team works from in service, where each table has a number, an area and a status.
Draw the routes first and the tables second. This order avoids moving furniture after the first busy night.
- Mark the fixed points. Doors, the kitchen pass, the bar, the till, toilets, pillars and stairs go on the plan first, because nothing else can move them.
- Draw the routes. Trace the path from the pass to the furthest table, from the door to the host stand and from every table to the toilets.
- Split the room into areas. The dining room, a terrace, the bar and a private room each get a plan of their own.
- Choose the table mix. Match tables to the party sizes you seat, with some that push together.
- Place accessible seating. Spread accessible tables through the room, including the areas guests like most.
- Number every table. One number per table, shared by its QR code, its bookings and its bills.
- Test it in a mock service. Carry full plates with chairs pulled out and watch where staff stop and wait.
What a restaurant floor plan must show
The drawing a builder needs and the plan a waiter needs overlap. Both need the fixed points and the tables; the service plan also needs numbers, areas and the state of each table.
| Element | Why it matters in service | What to check |
|---|---|---|
| Kitchen pass | Every plate leaves from here | The walk to the furthest table, with a full tray |
| Bar and till | Drinks and payments cross the room | A queue at the till leaves the aisle clear |
| Door and host stand | Guests wait here at the start of service | Room for a party to stand without blocking the entrance |
| Table numbers | Orders, bookings and bills attach to them | One number per table, printed on its QR code |
| Areas | Waiters are assigned by area or by table | Each room or terrace has its own plan |
| Accessible tables | Guests using a wheelchair need a clear route and the right table height | The route width and table height your local rules require |
Choose a table mix from the parties you seat
A room loses covers when the tables do not match the parties. Four people at a table for six leave two seats empty for an hour, and a couple squeezed onto a small table by the door leaves early. Count the party sizes in your bookings and walk-ins for a month before you buy furniture.
Square tables for two that push together suit a room that sees both couples and groups. Round tables suit groups of four to six and take more floor per seat. Banquettes and booths along a wall add seats without adding aisles, and bar stools suit guests eating alone.
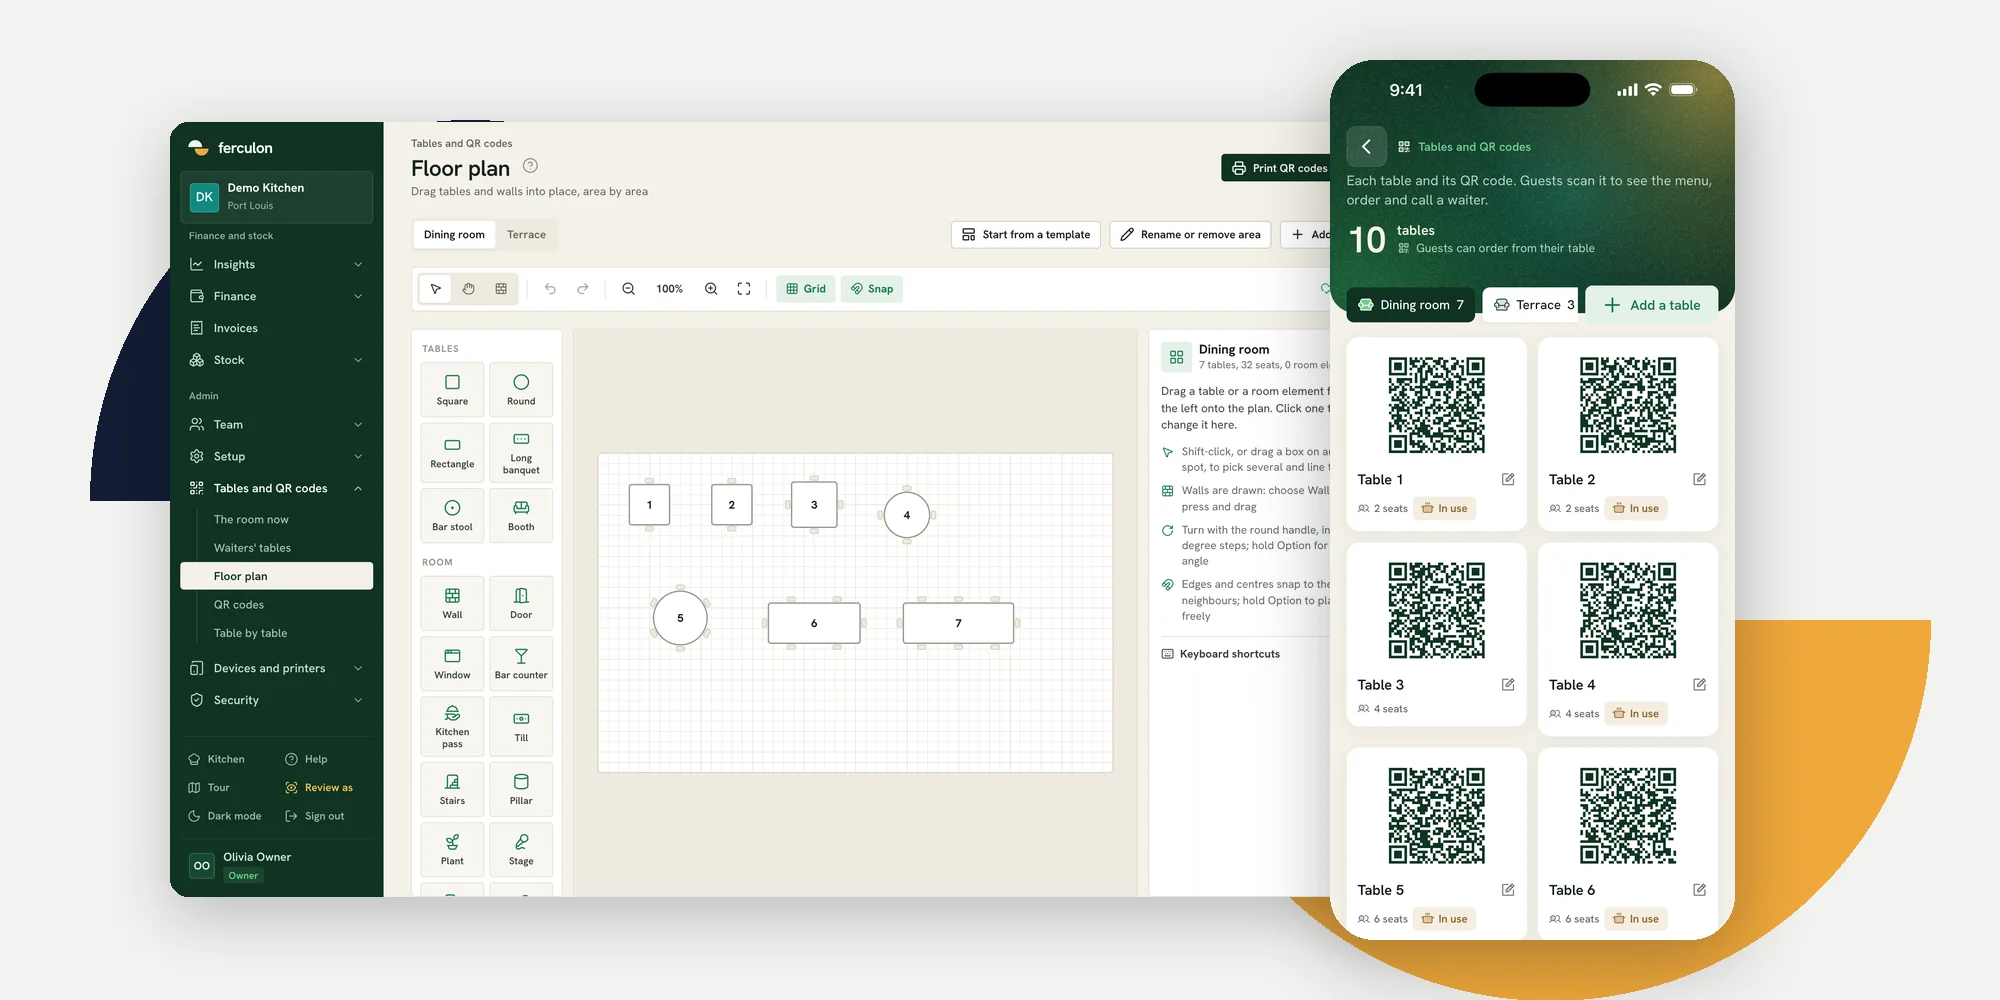
In the Ferculon floor plan designer, tables can be square, round, rectangular, long banquet tables, bar stools or booths. You can start from a template or a blank grid, and the plan shows the number of tables and seats in each area as you work.
Keep aisles and service routes clear
Aisles decide whether a floor plan works on a busy night. A waiter carrying three plates needs a route that does not pass behind occupied chairs, and a guest coming back from the toilets should not cross the path from the pass. Draw the chairs pulled out, as they are when guests are seated, before you measure.
In the United States, the 2010 ADA Standards set a minimum clear width of 36 inches (915 mm) for an accessible route. They require at least 5 per cent of seating and standing spaces at dining surfaces to be accessible and spread through the room, with table tops between 28 and 34 inches high.
Other countries set their own rules, and the local building and fire authority decides how many people the room may hold. Confirm the numbers with them before you order furniture.

Example layouts by type of restaurant
Most rooms follow one of a few patterns. Use the one closest to your service as a starting point, then adjust it to your fixed points and routes.
| Type | Typical layout | Watch for |
|---|---|---|
| Café or counter service | Counter and pick-up point near the door, small tables and bar seats along the walls | The queue at the counter blocking the way to the tables |
| Casual dining | Tables for two that push together in the middle, booths or banquettes along the walls | A clear route from the pass to the far corner |
| Fine dining | Fewer, larger tables with more space between them, a separate waiting area | Enough room for service at the table and for chairs pulled out |
| Bar and restaurant | Bar counter and stools on one side, dining tables on the other, the bar on its own plan | Drinks crossing the dining room to reach the tables |
| Terrace | A separate area with its own plan, tables that can be closed when it rains | A route from the kitchen that stays clear when the terrace is full |
In Ferculon you can start from a template or a blank grid and draw each of these as its own area, then change it as the room changes.
Split the room into areas your team can run
Each area of the restaurant should be a plan of its own: the dining room, the terrace, the bar or a private room. Areas let a manager assign waiters by section, close the terrace when it rains and see which part of the room is busiest. In Ferculon each area has its own floor plan and appears as a tab on the floor view.
Room elements belong on the plan too. Walls, doors, windows, the bar counter, the kitchen pass, the till, stairs, pillars, plants and a stage can all be placed, so the plan on the waiter’s phone looks like the room they are standing in. Tables snap to the grid and to their neighbours and turn in 15 degree steps.
Use the floor plan during service
A drawing shows where the tables are, and a live plan shows what is happening at each one. On Ferculon’s live floor every table shows where its order is: seated, in the kitchen, food ready, eating or bill asked, and waiters, the counter and managers see the same room.
The host can use the same plan. A free table near the pass can take the next walk-in, and a table that has asked for the bill can be offered to the party waiting at the door. Managers or the counter assign tables to waiters for each service, and QR orders, course-ready alerts and bill requests go to the waiter of that table.
Test the plan before opening night
- Walk it with full plates. Carry three plates from the pass to the furthest table and back, with every chair pulled out.
- Seat your largest party. Push tables together for your biggest regular booking and check the aisle that remains.
- Scan every code. Open the QR code on each table and confirm it shows that table’s number.
- Time the first rush. In a soft opening, note where staff stop and wait, then move the table that causes it.
When the plan is right, the same table numbers run through bookings, orders, the kitchen and the bill. The table management guide covers running that floor once service starts.
Questions people ask
What is a restaurant floor plan?
A drawing of where every table, seat, aisle, station and door sits in the room, and the routes staff and guests take between them. Restaurants often keep two versions: a scaled drawing for the builder and the licensing authority, and a live plan staff use in service with table numbers, areas and status.
How much space should be between restaurant tables?
Leave room for chairs pulled out as they are in service, and keep a clear route from the pass to every table. In the United States, an accessible route must be at least 36 inches (915 mm) wide under the 2010 ADA Standards. Check the building and fire rules in your own country.
How many accessible tables does a restaurant need?
Under the 2010 ADA Standards in the United States, at least 5 per cent of seating and standing spaces at dining surfaces must be accessible and spread through the room, with tops 28 to 34 inches high. Other countries set their own rules.
What is the best table mix for a restaurant?
The mix that matches the parties you seat. Count party sizes in your bookings and walk-ins for a month, then combine tables for two that push together, round tables for groups, and banquettes or bar seats where they add covers without adding aisles.
Can I draw a restaurant floor plan in my POS?
Some restaurant POS systems include a floor plan designer. Ferculon’s lets you place tables, walls, the bar and the pass for each area, start from a template or a blank grid, snap to the grid and print a QR code for every table.